




This is a pic I have looked for my entire life and now I need your help identifying the business. This is a photo of my family’s rental house on the corner of Penny Ln and Route 3 in Talcott. It sits directly across from the John Henry Historic Park main entrance with the black tube gate.
My Grandfather purchased it in 1972 to use as a rental house. It has always been referred to as “The Granny Mann House” among my family because of granddad remembering Julia Underwood Mann, the lady that lived there when he was a child. According to him, the house was built in roughly 1924.
He had always told me that when he was a child during the 1930s in Talcott there was a little store beside the house to the left. There is a flattened-out spot in the left side yard where he said it sat. Until yesterday that is all I knew about it.
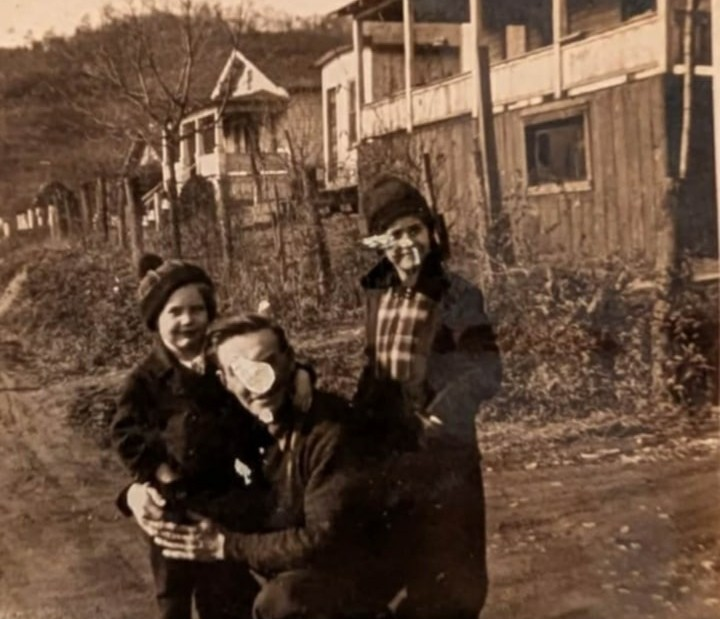
I was scrolling on Facebook and came across a photo that Sandra Burns posted on the Talcott WV: A History in Photographs page. It immediately caught my eye. As I looked closer, I started realizing it was our rental house. It took just a bit to figure out because the right side of the porch is now closed into a third bedroom. But I started remembering that originally the house had a large “L” wrap around porch.
Then I looked to the left of the house and thought “BINGO”. The small little building is the store I had always heard about but never seen a photo of. Now comes your help, if you know anything about this store or specifically if you know its name, please email me at greenbrierantiques@gmail.com.
The second photo was a little later but still before the right-hand part of the porch was closed in. It is my understanding that the owners in the 1950s tore down the store building, then used the salvaged lumber to close-in the right side of the porch.
Another little unknown thing about this property is that in the basement is a square poured concrete cellar room. In this room is a large solid concrete box roughly 3” high by 4ft long by 2ft wide. We have always assumed there was a business of some type in this location before the house was built. But now I am inclined to think that the house was built around and on this concrete cellar room. But that still wouldn’t explain what the large block of concrete is for.
So, if you possess any knowledge of what was here before the house was built or what the large concrete block was used for, please email me to help uncover the mystery. As you can see in the second photo the steps come down the center high front of the porch. But in the first photo there were no stairs to be seen. This was a later addition. The house you see on the other side of the store building was Ida Meadows home that was built by my Great Great Grandfather L.W. Thompson in the 1920s.